
Price Reduction - Views - Primary on Main
Address
906 Crestview Drive, AUBURNDALE, FL
Price
$ 519,900
Property Attributes
- MLS#L4961301
- TypeSingle Family
- Listing Status Active
- CountyPolk
- CityAUBURNDALE
- AreaAuburndale
- NeighborhoodLAKE WHISTLER ESTATES
- Zip33823
- StyleRanch
- Year Built1983
- Taxes$ 1957
- Price$ 519,900
- Bedrooms4
- Full Bathrooms3
- Half Bathrooms0
- Sqr Footage2556
- Lot Size0.34 Acres
Data Source:
Stellar MLS
Property Description
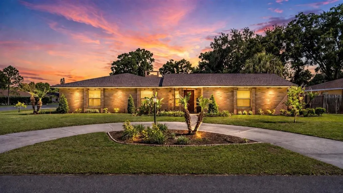
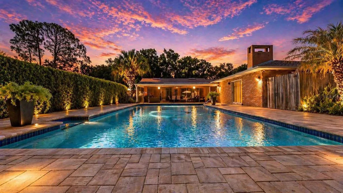

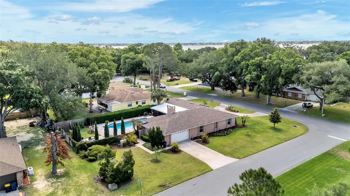
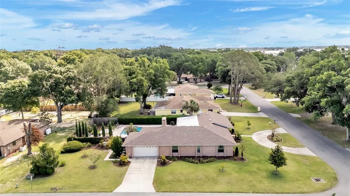
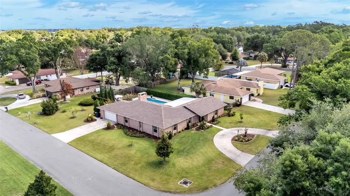
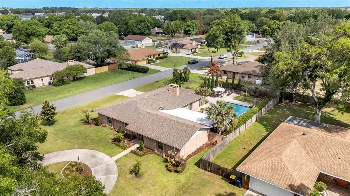
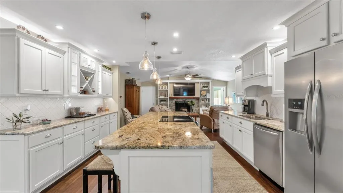
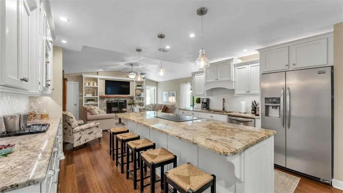
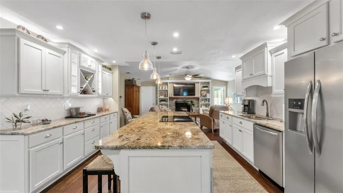
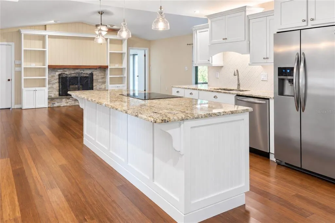

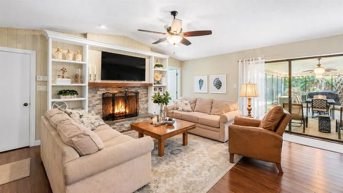
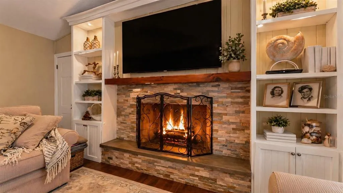
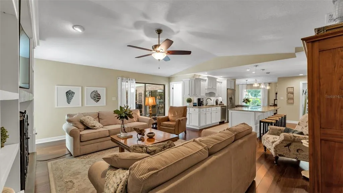
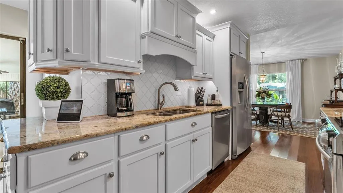
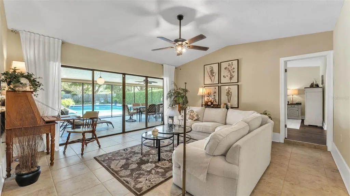

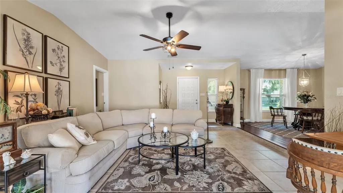
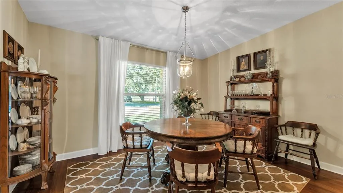
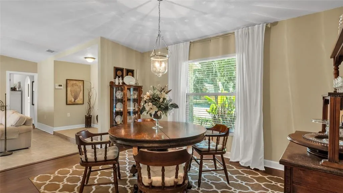
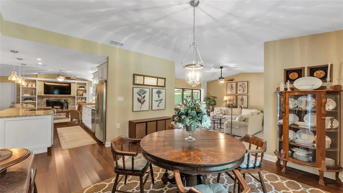
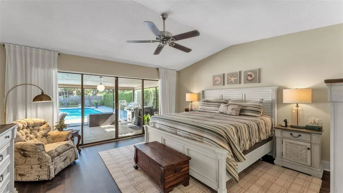
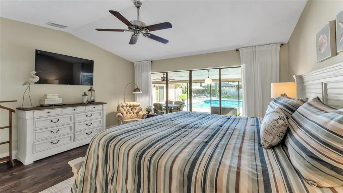
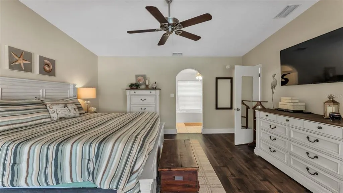
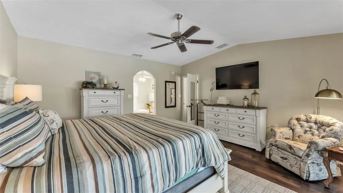
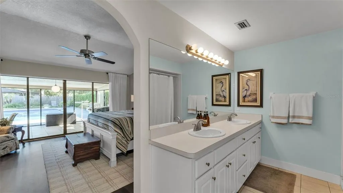

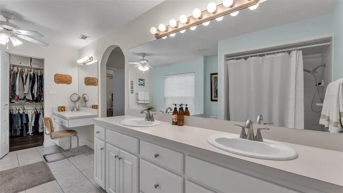


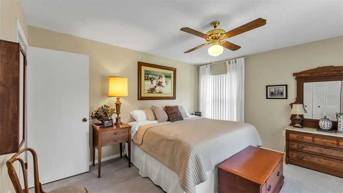
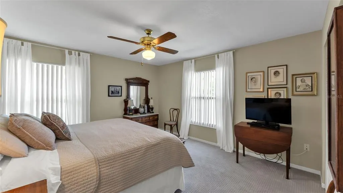
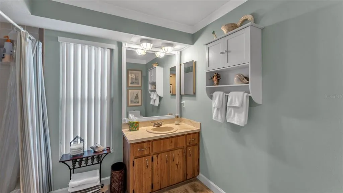
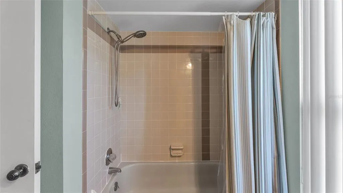
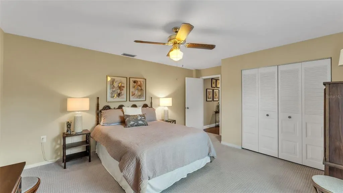
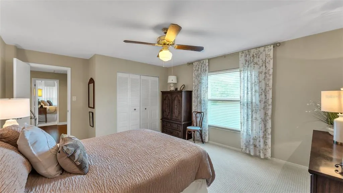
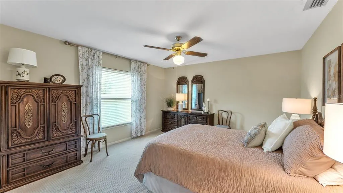
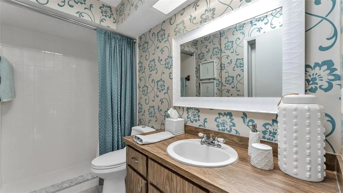
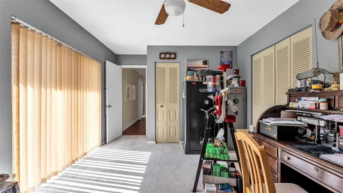


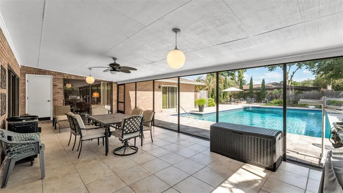
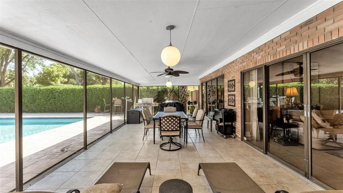

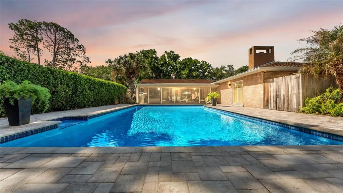
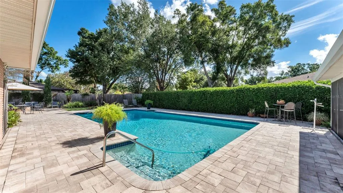
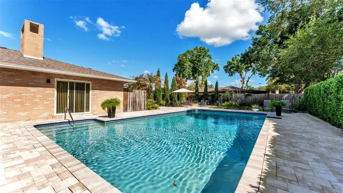
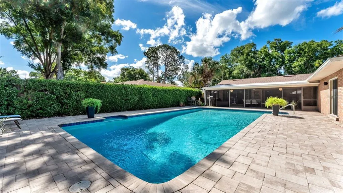
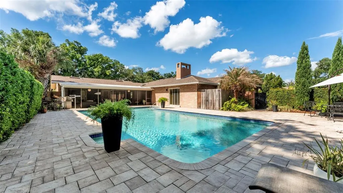

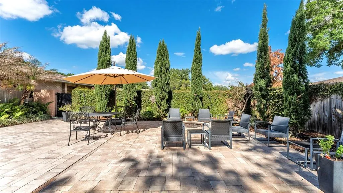
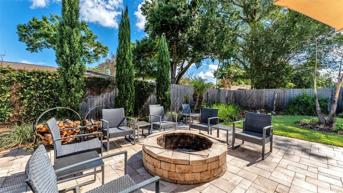
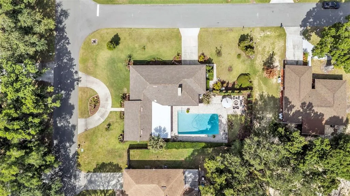
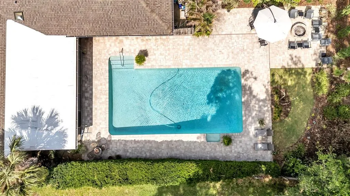

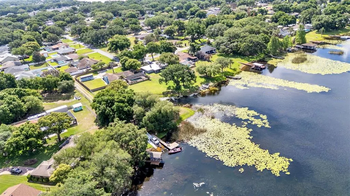
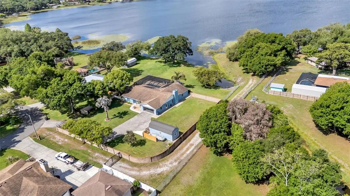
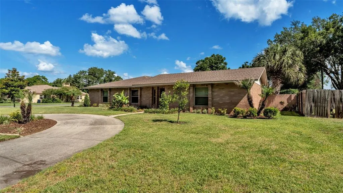
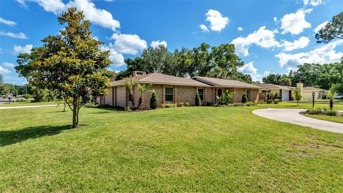
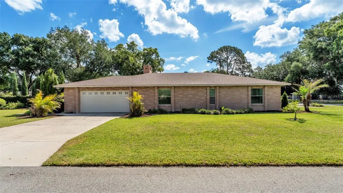
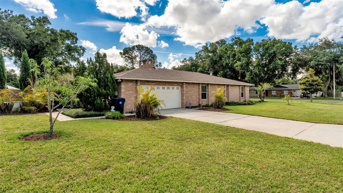
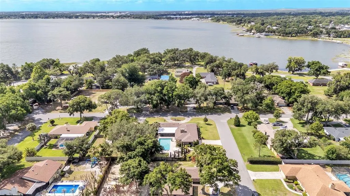
BRAND NEW ROOF 2026!! Welcome to 906 Crestview Dr – a beautifully updated pool home in the highly sought-after Lake Whistler Estates, offering private lake access and the ultimate Central Florida lifestyle. Situated on a spacious corner lot, this 4-bedroom, 3-bathroom home immediately impresses with its large circular driveway, side-load 2-car garage, and standout curb appeal. Inside, you’ll find a bright, open layout with tasteful updates throughout. The main living space is warm and inviting, centered around a stunning stone-accent fireplace with custom built-ins, creating a true focal point of the home. Upgraded windows and expansive sliding glass doors bring in an abundance of natural light and seamlessly connect indoor and outdoor living. The layout offers flexibility for a variety of lifestyles, with generously sized bedrooms and space ideal for guests, a home office, or growing families. Step outside to what truly sets this home apart. The screened-in patio overlooks an impressive 20x40 saltwater pool and a fully fenced backyard, offering privacy and the perfect setting for both relaxation and entertaining. An additional paver patio with firepit adds even more charm—ideal for evenings spent outdoors. Major system updates provide peace of mind, including a brand new AC (April 2026), roof replaced in 2016, and a full-house generator powered by a 500-gallon buried propane tank—a rare and valuable feature. As a resident of Lake Whistler Estates, you’ll enjoy private access to Lake Whistler, perfect for boating, fishing, and taking in Florida’s unforgettable sunsets. This home delivers on every level—updated, move-in ready, pool, privacy, major upgrades, and lake access—all in a prime Auburndale location. Opportunities like this don’t come often—schedule your private showing today.
| Elementary School | Middle School |
|---|---|
| Caldwell Elem Elementary School | Stambaugh Middle Middle School |
| Price History | |
|---|---|
| 4/27/2026 | Listed $538,500 |
| 6/16/2026 | 2$529,900 |
| 6/25/2026 | 3$515,000 |
| 7/21/2026 | 4$495,000 |
| 8/31/2026 | 5$519,900 |
General Features
| Sewer | Septic Tank |
|---|---|
| Heating | Central |
| Cooling | Central Air |
| Utilities | Cable Connected,Fire Hydrant,Public,Street Lights |
| Roof | Shingle |
| Appliances | Dishwasher,Disposal,Electric Water Heater,Range Hood,Refrigerator |
| Zoning | RS-1 |
| HOA Fee | 150 |
| Garage Spaces | 2 |
| Patio/Porch Features | Deck,Patio,Porch,Rear Porch,Screened |
| Architectural Style | Ranch |
| Pool Features | Gunite,In Ground,Lighting,Salt Water |
| Security Features | Security System Owned,Smoke Detector(s) |
| Construction Materials | Block,Stucco |
| Pets Allowed | Yes |
| Year Built | 1983 |
| View | Trees/Woods |
| Levels | One |
| Property Subtype | Single Family Residence |
| Tax Year | 2025 |
| Ownership | Fee Simple |
| Community Features | Community Boat Ramp,Tennis Court(s) |
| Assoc Fee Paid Per | Annually |
| County | Polk |
| New Construction | false |
| Property Type | Residential |
| Association Amenities | Tennis Court(s) |
| Attached Garage | true |
| Subdivision Name | LAKE WHISTLER ESTATES |
| Facing Direction | South |
| Garage Y/N | true |
| Total Rooms | 9 |
| Full Baths | 3 |
| Status | Active |
| Directions | From Berkley Rd. Turn right on Denton Rd. Turn left on Lake Ariana Blvd. Turn left into the Lake Whistler community. Take the first left and follow until you see the home on your right. |
| City | AUBURNDALE |
| Body of Water | LAKE WHISTLER |
| Association Name | Jan Syversten |
| Senior Community Y/N | false |
| MLS Area | 33823 - Auburndale |
| Lot Size Units | Square Feet |
| Lot Size Square Feet | 14810 |
| Carport Y/N | false |
| Listing Terms | Cash,Conventional,FHA,VA Loan |
| Elementary School | Caldwell Elem |
| Land Lease Y/N | false |
| Tax Annual Amount | 1957 |
| Home Warranty Y/N | false |
| Middle/Junior High School | Stambaugh Middle |
| Additional Parcels Y/N | false |
| Lease Considered Y/N | true |
| Virtual Tour | https://www.propertypanorama.com/instaview/stellar/L4961301 |
| Building Area Units | Square Feet |
| Living Area Units | Square Feet |
| Standard Status | Active |
| Occupancy Type | Owner |
| Tax Lot | 44 |
| Legal Description | LAKE WHISTLER ESTS PB 67 PG 43 LOT 44 |
| Water Access Type | Lake |
| Minimum Lease | No Minimum |
| Water Access Y/N | true |
| Monthly HOA Amount | 12.5 |
| Additional Rooms | Formal Dining Room Separate,Formal Living Room Separate,Inside Utility |
| Water View Y/N | false |
| Flood Zone Code | X |
| In Law Suite YN | false |
| Flood Zone Code X | Yes |
Interior Features
| Interior Amenities | Attic Ventilator,Cathedral Ceiling(s),Ceiling Fan(s),Eating Space In Kitchen,High Ceilings,Kitchen/Family Room Combo,Open Floorplan,Primary Bedroom Main Floor,Skylight(s),Split Bedroom,Vaulted Ceiling(s),Walk-In Closet(s),Window Treatments |
|---|---|
| Flooring | Carpet,Porcelain Tile,Vinyl,Hardwood |
| Furnished Y/N | Unfurnished |
| Fireplace Features | Family Room,Wood Burning |
| Air Conditioning Y/N | true |
| Heating Y/N | true |
| Window Features | Blinds |
| Fireplace Y/N | true |
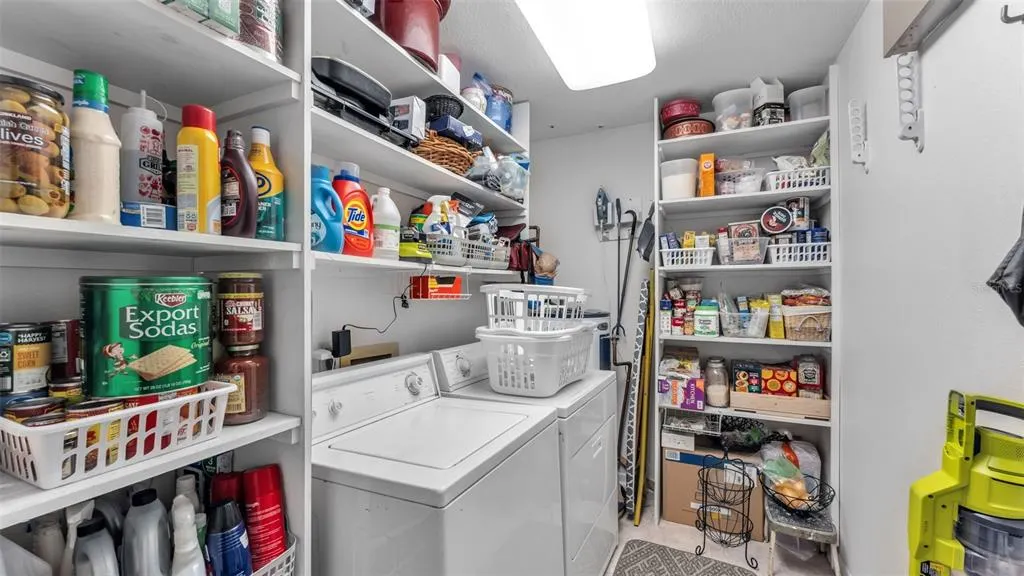
| Laundry Features | Inside,Laundry Room |
| Total Bedrooms | 4 |
| LivingAreaSource | Public Records |
| Total Baths | 3 |
Exterior Features
| Exterior Amenities | Irrigation System,Rain Gutters,Sliding Doors |
|---|---|
| Vegetation | Fruit Trees,Mature Landscaping,Trees/Landscaped |
| Fencing | Fenced |
| Parking Features | Circular Driveway,Garage Door Opener,Garage Faces Side,Guest |
| Lot Features | Corner Lot,Cul-De-Sac,City Lot |
| Water Source | Public |
| Lot Size Area | 14810 |
| Foundation Details | Slab |
| Spa | false |
| Building Area Total | 4332 |
| Lot Dimensions | 100 x 150 |
| Lot Size Acres | 0.34 |
| Road Surface Type | Paved,Asphalt |
| Private Pool | true |
| Waterfront Y/N | false |
| Covered Spaces | 2 |
| Road Frontage Type | Street Paved |
Amenities
- Foreclosure
- Views
- Short Sale
- New Construction
- Adult 55+
- Lease To Own
- No HOA Fees
- Furnished
- Primary On Main
- Air Conditioning
- Seller Finance
- Green
- Fixer Upper
- Horse
- Golf
- Fireplace
- Deck
- Garage
- Basement
- Pool
Property vs Single Family Average in 33823
Price
Taxes
Year Built
 Copyright © MFRMLS.com All information deemed reliable but not guaranteed. All properties are subject to prior sale, change or withdrawal. Neither listing broker(s) or information provider(s) shall be responsible for any typographical errors, misinformation, misprints and shall be held totally harmless. Listing(s) information is provided for consumers personal, non-commercial use and may not be used for any purpose other than to identify prospective properties consumers may be interested in purchasing. Information on this site was last updated Last updated on September 15, 2026 3:21 PM UTC The listing information on this page last changed on Last updated on September 15, 2026 3:21 PM UTCd. The data relating to real estate for sale on this website comes in part from the Internet Data Exchange program of MFR MLS.
All information deemed reliable but not guaranteed. All properties are subject to prior sale, change or withdrawal. Neither listing broker(s) or information provider(s) shall be responsible for any typographical errors, misinformation, misprints and shall be held totally harmless. Listing(s) information is provided for consumers personal, non-commercial use and may not be used for any purpose other than to identify prospective properties consumers may be interested in purchasing.
Updated on September 15, 2026 3:21 PM UTC
Copyright © MFRMLS.com All information deemed reliable but not guaranteed. All properties are subject to prior sale, change or withdrawal. Neither listing broker(s) or information provider(s) shall be responsible for any typographical errors, misinformation, misprints and shall be held totally harmless. Listing(s) information is provided for consumers personal, non-commercial use and may not be used for any purpose other than to identify prospective properties consumers may be interested in purchasing. Information on this site was last updated Last updated on September 15, 2026 3:21 PM UTC The listing information on this page last changed on Last updated on September 15, 2026 3:21 PM UTCd. The data relating to real estate for sale on this website comes in part from the Internet Data Exchange program of MFR MLS.
All information deemed reliable but not guaranteed. All properties are subject to prior sale, change or withdrawal. Neither listing broker(s) or information provider(s) shall be responsible for any typographical errors, misinformation, misprints and shall be held totally harmless. Listing(s) information is provided for consumers personal, non-commercial use and may not be used for any purpose other than to identify prospective properties consumers may be interested in purchasing.
Updated on September 15, 2026 3:21 PM UTC
