
Primary on Main
Address
2300 N Scenic Highway 6, LAKE WALES, FL
Price
$ 3,300,000
Property Attributes
- MLS#P4939650
- TypeSingle Family
- Listing Status Pending
- CountyPolk
- CityLAKE WALES
- AreaLake Wales
- NeighborhoodMOUNTAIN LAKE UNREC
- Zip33898
- StyleSingle Family Residence
- Year Built1925
- Taxes$ 21813
- Price$ 3,300,000
- Bedrooms4
- Full Bathrooms4
- Half Bathrooms1
- Sqr Footage4328
- Lot Size2.08 Acres
Data Source:
Stellar MLS
Property Description
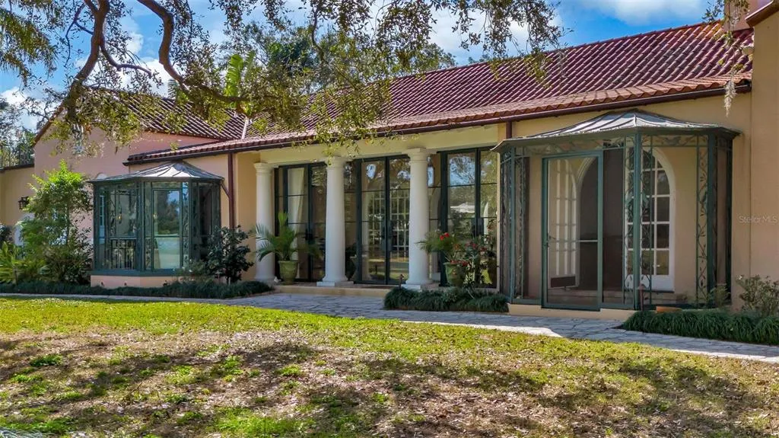
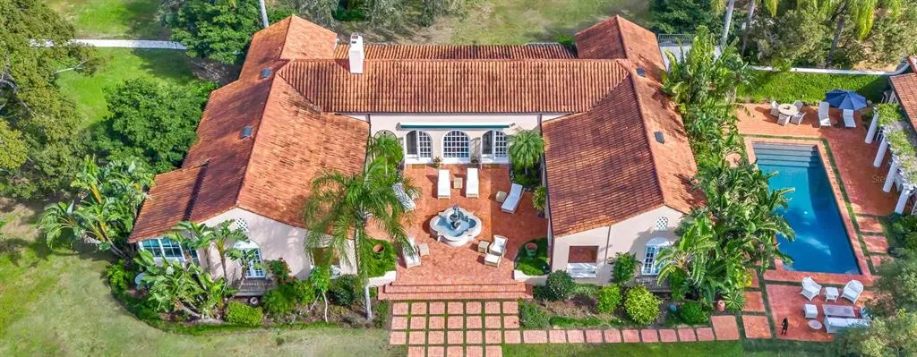
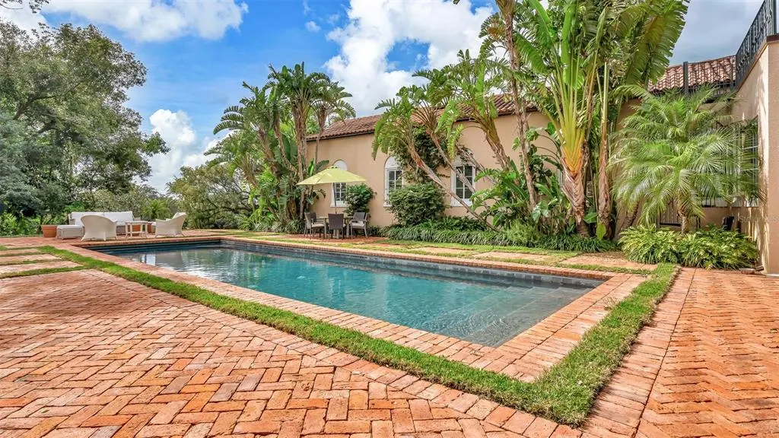
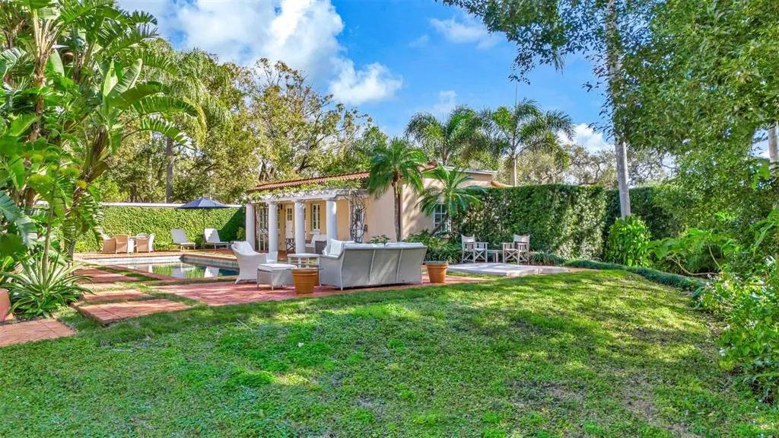
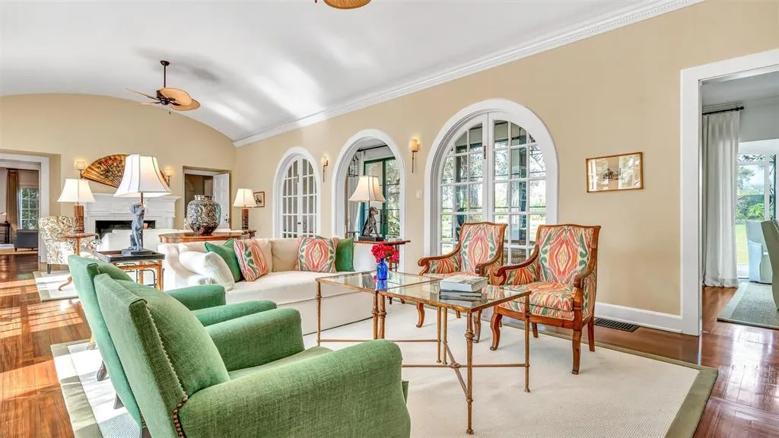
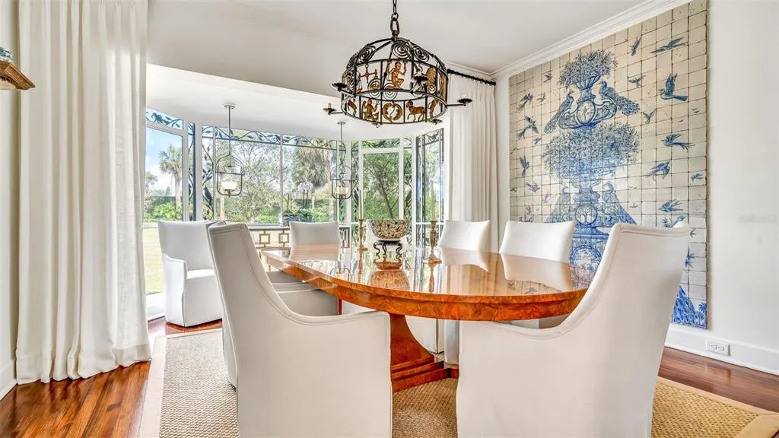
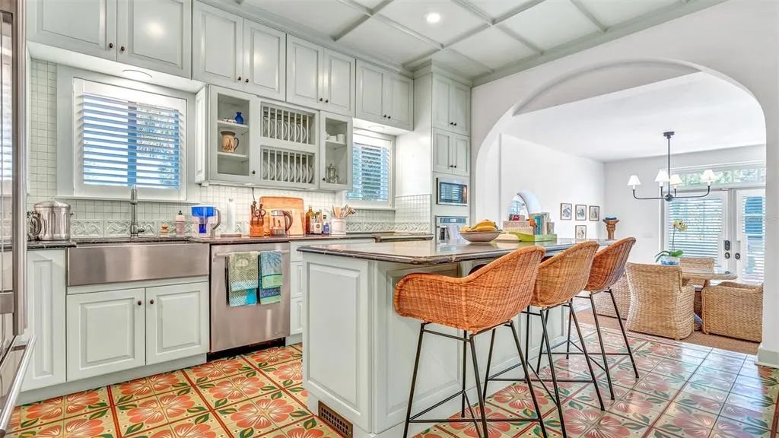
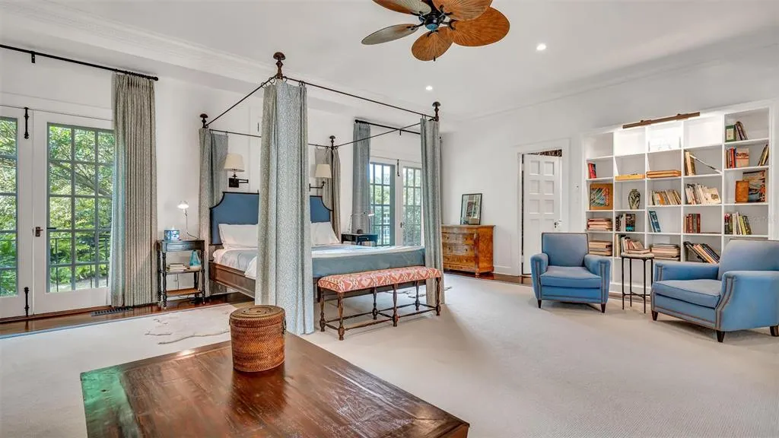
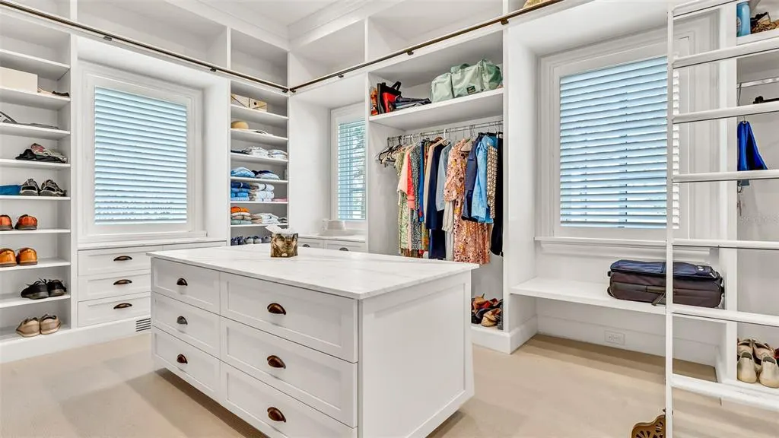
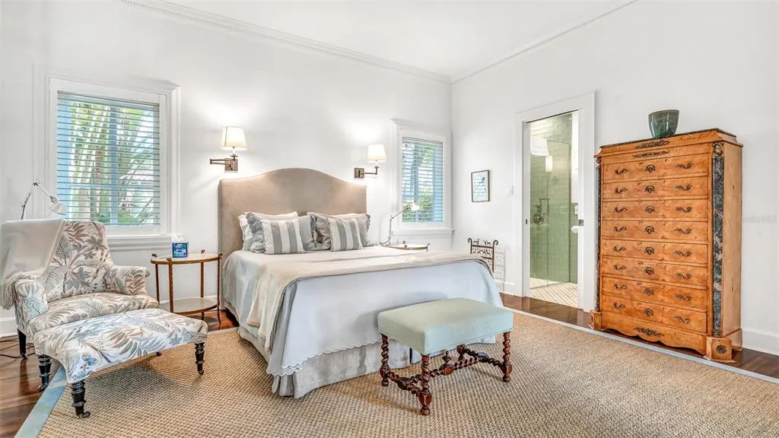
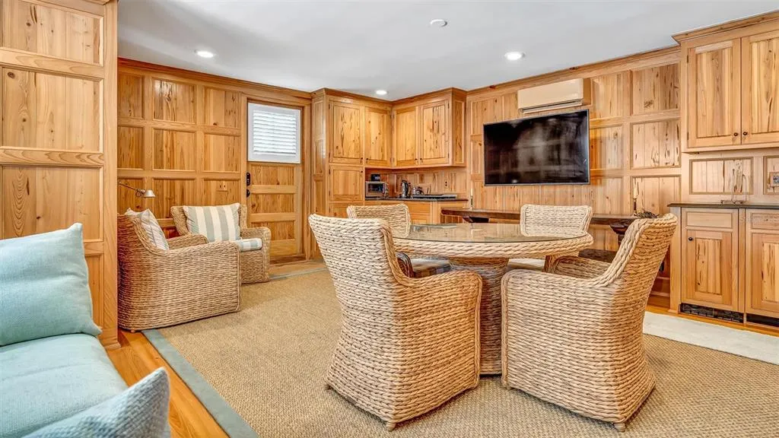
This charming Mediterranean-style home, built in 1925 was designed by renowned architects Peabody, Wilson & Brown and features original garden plans by Frederick Law Olmsted, Jr. This lovely home is located on the first fairway, steps from the Colony House in Mountain Lake. Meticulously renovated, it seamlessly blends elegance with comfort, preserving its original beauty while incorporating modern updates. Classic details like original hardwood floors, arched French doors, and a stunning barrel ceiling in the living room evoke timeless character. Spanning over 5,400 square feet under a Ludowici tile roof, the home offers a unique indoor-outdoor experience with twin loggias extending the living space by an additional 600 square feet. Inside, you’ll find four spacious bedrooms, each with an en-suite bath, a formal living room with a gas fireplace, a dining room, a butler’s pantry, and a bright sunroom perfect for family gatherings. The fully renovated pool house, featuring pecky cypress paneling, includes two en-suite bedrooms, a living room, pool, hot tub/spa, and an outdoor kitchen—ideal for entertaining. Additional amenities include an air-conditioned garage, a second two-cart golf cart garage with an EV charger, large solar garden with Tesla wall pack batteries for backup power, an air-conditioned gym/yoga studio, and a large, bright basement. The property also boasts two beautiful water features. Recent renovations over the past 2-3 years include all-new copper gutters, PVC plumbing, new wiring, a Coralstone pathway in the front, vintage reclaimed brick patios in the rear, a completely remodeled pool/hot tub, and all bathrooms updated with high-end fixtures and finishes. This home blends classic style with modern luxury, offering an exceptional living experience.
| Price History | |
|---|---|
| 8/20/2026 | Listed $3,300,000 |
General Features
| Sewer | Septic Tank |
|---|---|
| Heating | Central,Natural Gas |
| Cooling | Central Air |
| Utilities | Electricity Connected,Natural Gas Connected |
| Roof | Tile |
| Appliances | Convection Oven,Cooktop,Dishwasher,Refrigerator |
| Zoning | RC |
| Pool Features | Heated,In Ground |
| Construction Materials | Block,Wood Frame |
| Year Built | 1925 |
| Levels | One |
| Unit Number | 6 |
| Property Subtype | Single Family Residence |
| Tax Year | 2025 |
| Ownership | Fee Simple |
| County | Polk |
| New Construction | false |
| Property Type | Residential |
| Subdivision Name | MOUNTAIN LAKE UNREC |
| Facing Direction | North |
| Garage Y/N | false |
| Total Rooms | 3 |
| Full Baths | 4 |
| Status | Pending |
| Directions | From hwy 27 turn onto Chalet Suzanne Rd, Turn right onto Scenic Hwy, gate is on the left. |
| City | LAKE WALES |
| Senior Community Y/N | false |
| MLS Area | 33898 - Lake Wales |
| Lot Size Units | Acres |
| Lot Size Square Feet | 90444 |
| Carport Y/N | false |
| Land Lease Y/N | false |
| Tax Annual Amount | 21813.34 |
| Additional Parcels Y/N | false |
| Lease Considered Y/N | true |
| Virtual Tour | https://www.propertypanorama.com/instaview/stellar/P4939650 |
| Building Area Units | Square Feet |
| Living Area Units | Square Feet |
| Standard Status | Pending |
| Occupancy Type | Owner |
| Tax Lot | 9 |
| Legal Description | MOUNTAIN LAKE UNRECORDED PLAT SEC 26 BLK 1 LOTS 8 & E PORTIONS OF 7 & 12 & W PORTIONS OF 9 & 11 & THAT PT OF LOT 9 DESC AS: COMM NW COR OF SEC 26 S 446.5 FT E 329.03 FT NWLY ALONG CURVE 53.6 FT N36-04-20E ALONG WLY LINE OF PARCEL DESC IN OR 8402-1004 215.33 FT TO POB N36-04-20E 138.52 FT SELY ALONG CURVE 28.82 FT S13-58-40E 9.44 FT S54-08-03W 26.22 FT S50-30-14W 39.46 FT S47-31-46W 44.84 FT S57-52-40W 8.16 FT TO POB LESS COMM NW COR OF SEC 26 N 55.31 FT E 255.24 FT SELY ALONG CURVE 224.98 FT SEL Y ALONG CURVE 105.34 FT S36-04-20W ALONG WLY LINE OF PARCEL DESC IN OR 8402-1004 138.52 FT TO POB S36-04-20W 215.33 FT N25-24-52E 81.54 FT N36-04-20E 97.5 FT N57-52-40E 40.6 FT TO POB |
| Minimum Lease | No Minimum |
| Water Access Y/N | false |
| Water View Y/N | false |
| Flood Zone Code | X |
| In Law Suite YN | false |
| Flood Zone Code X | Yes |
| DockY/N | false |
Interior Features
| Interior Amenities | Attic Fan,Built-in Features,Ceiling Fan(s),Central Vacuum,Eating Space In Kitchen,Primary Bedroom Main Floor |
|---|---|
| Basement | Unfinished |
| Flooring | Tile,Hardwood |
| Furnished Y/N | Negotiable |
| Fireplace Features | Living Room |
| Total Stories | 1 |
| Air Conditioning Y/N | true |
| Heating Y/N | true |
| Fireplace Y/N | true |
| Half Baths | 1 |
| Laundry Features | Inside |
| Total Bedrooms | 4 |
| LivingAreaSource | Public Records |
| Total Baths | 5 |
Exterior Features
| Exterior Amenities | Courtyard,French Doors |
|---|---|
| Water Source | Private |
| Lot Size Area | 2.0763 |
| Foundation Details | Basement |
| Building Area Total | 5436 |
| Lot Size Acres | 2.08 |
| Road Surface Type | Asphalt |
| Private Pool | true |
| Waterfront Y/N | false |
Amenities
- Foreclosure
- Views
- Short Sale
- New Construction
- Adult 55+
- Lease To Own
- No HOA Fees
- Furnished
- Primary On Main
- Air Conditioning
- Seller Finance
- Green
- Fixer Upper
- Horse
- Golf
- Fireplace
- Deck
- Garage
- Basement
- Pool
Property vs Single Family Average in 33898
Price
Taxes
Year Built
 Copyright © MFRMLS.com All information deemed reliable but not guaranteed. All properties are subject to prior sale, change or withdrawal. Neither listing broker(s) or information provider(s) shall be responsible for any typographical errors, misinformation, misprints and shall be held totally harmless. Listing(s) information is provided for consumers personal, non-commercial use and may not be used for any purpose other than to identify prospective properties consumers may be interested in purchasing. Information on this site was last updated Last updated on September 11, 2026 2:31 PM UTC The listing information on this page last changed on Last updated on September 11, 2026 2:31 PM UTCd. The data relating to real estate for sale on this website comes in part from the Internet Data Exchange program of MFR MLS.
All information deemed reliable but not guaranteed. All properties are subject to prior sale, change or withdrawal. Neither listing broker(s) or information provider(s) shall be responsible for any typographical errors, misinformation, misprints and shall be held totally harmless. Listing(s) information is provided for consumers personal, non-commercial use and may not be used for any purpose other than to identify prospective properties consumers may be interested in purchasing.
Updated on September 11, 2026 2:31 PM UTC
Copyright © MFRMLS.com All information deemed reliable but not guaranteed. All properties are subject to prior sale, change or withdrawal. Neither listing broker(s) or information provider(s) shall be responsible for any typographical errors, misinformation, misprints and shall be held totally harmless. Listing(s) information is provided for consumers personal, non-commercial use and may not be used for any purpose other than to identify prospective properties consumers may be interested in purchasing. Information on this site was last updated Last updated on September 11, 2026 2:31 PM UTC The listing information on this page last changed on Last updated on September 11, 2026 2:31 PM UTCd. The data relating to real estate for sale on this website comes in part from the Internet Data Exchange program of MFR MLS.
All information deemed reliable but not guaranteed. All properties are subject to prior sale, change or withdrawal. Neither listing broker(s) or information provider(s) shall be responsible for any typographical errors, misinformation, misprints and shall be held totally harmless. Listing(s) information is provided for consumers personal, non-commercial use and may not be used for any purpose other than to identify prospective properties consumers may be interested in purchasing.
Updated on September 11, 2026 2:31 PM UTC
