
New Construction - Golf Course - Primary on Main - Seller Financing




Address
14080 Sydney Road, DOVER, FL
Price
$ 980,000
Property Attributes
- MLS#TB8514942
- TypeSingle Family
- Listing Status Active
- CountyHillsborough
- CityDOVER
- AreaDover
- NeighborhoodDOVER ESTATES
- Zip33527
- StyleContemporary Custom
- Year Built2024
- Taxes$ 1188
- Price$ 980,000
- Bedrooms5
- Full Bathrooms3
- Half Bathrooms1
- Sqr Footage3374
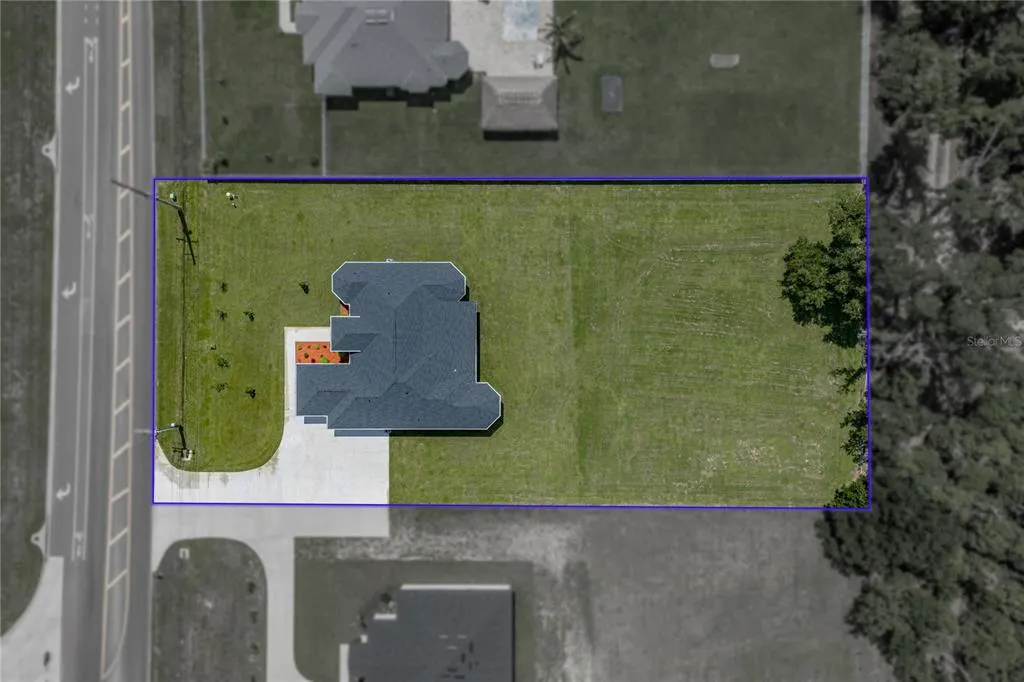
- Lot Size1.05 Acres
Data Source:
Stellar MLS
Property Description
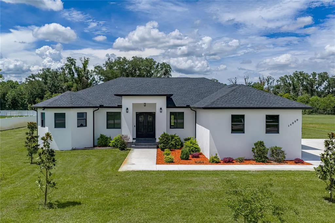
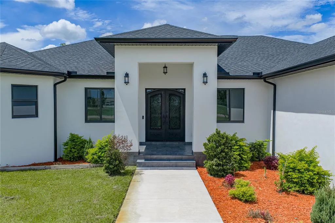
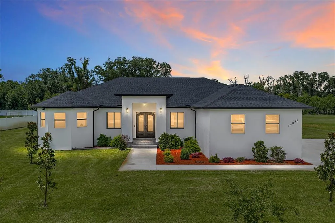
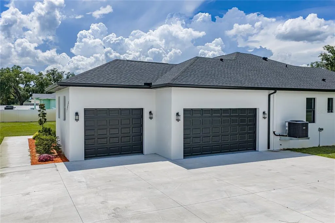
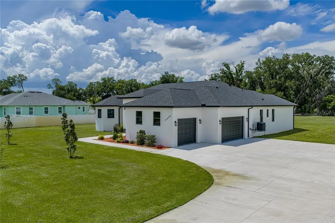
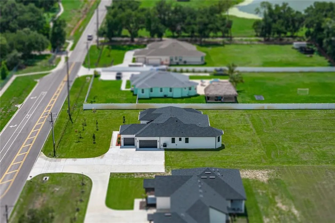
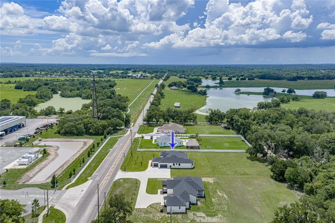
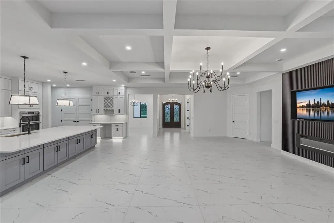
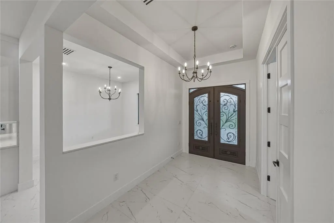
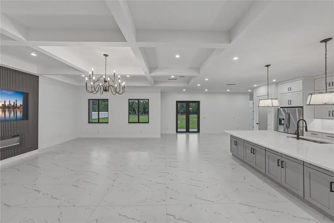
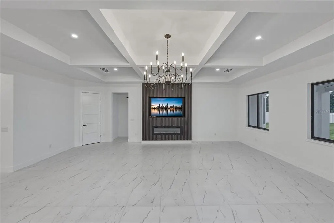
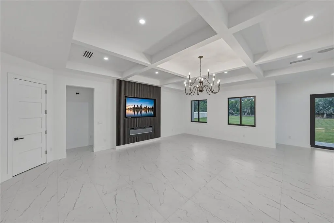
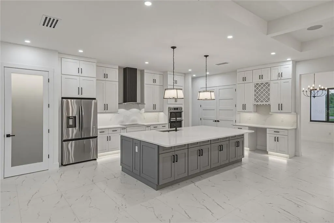
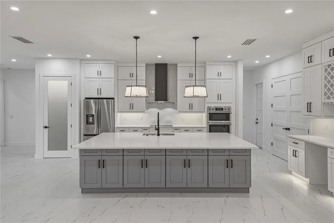
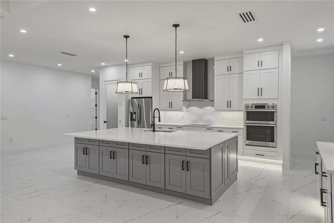
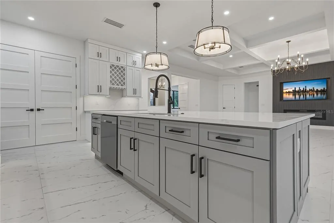
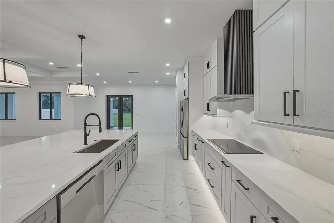
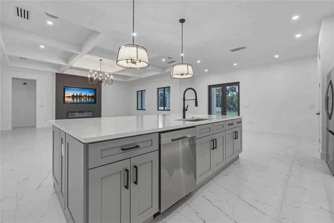
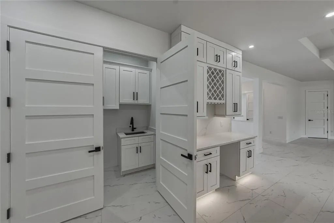
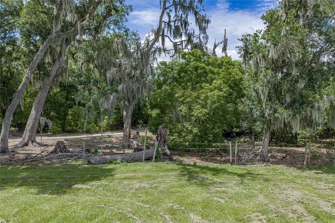
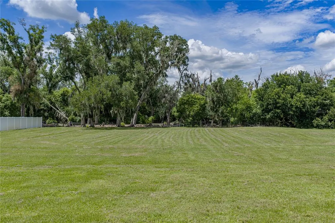
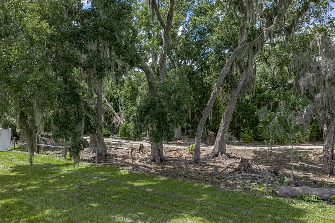
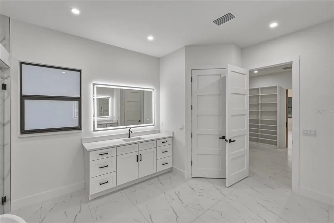
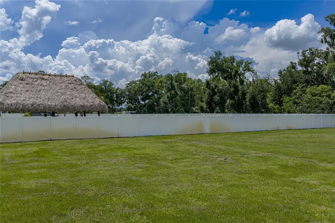
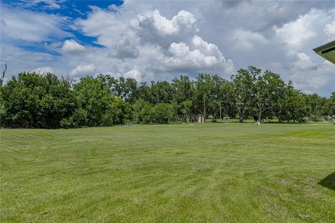
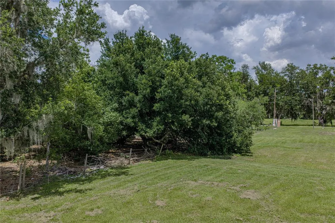
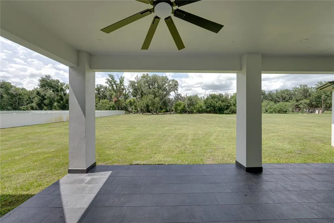
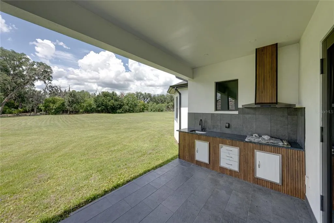
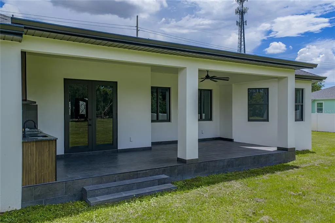
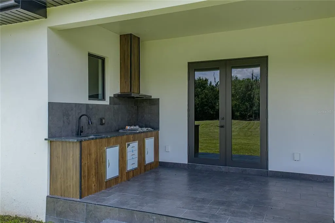
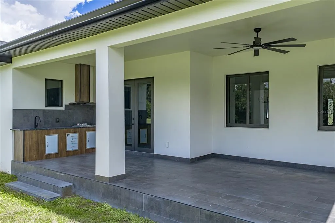
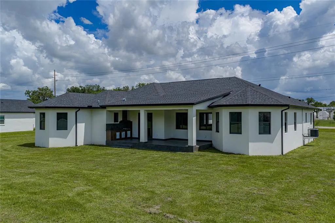
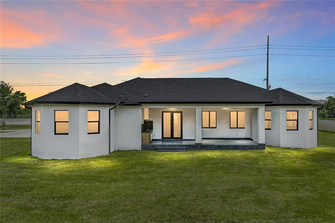
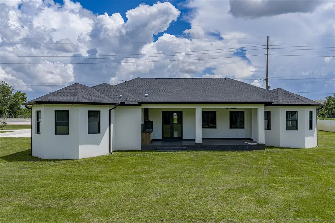
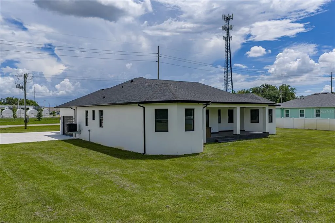
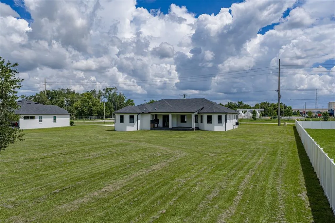
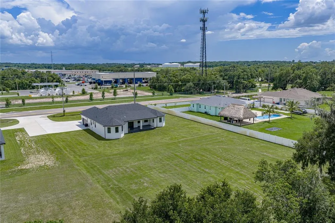
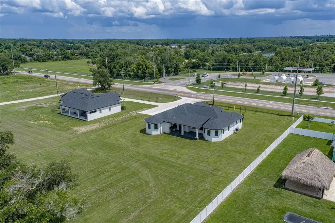
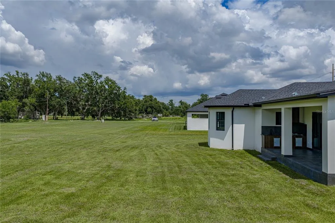
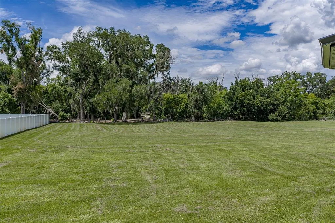
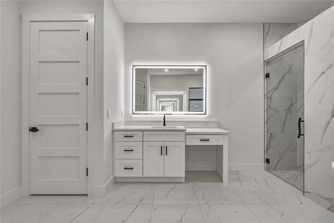
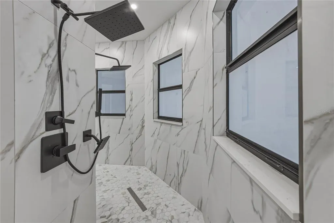
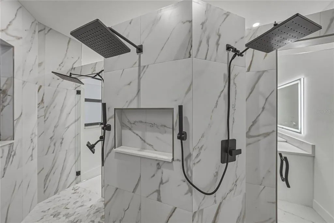
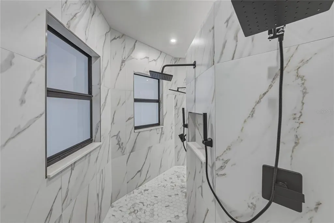
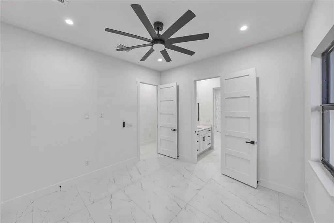
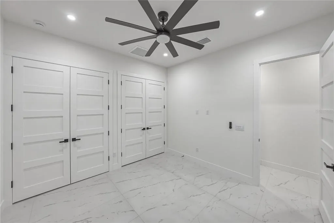
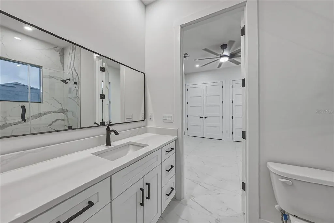
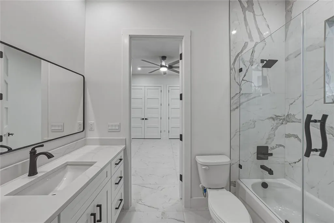
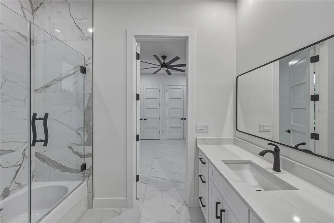
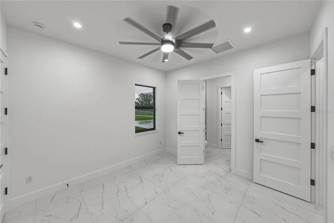
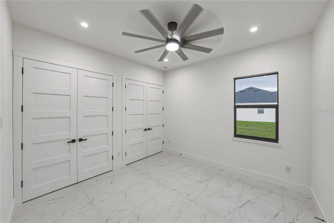
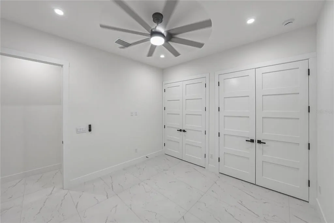
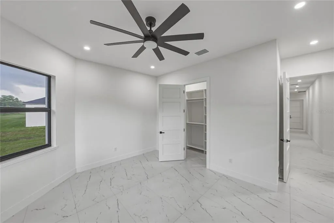
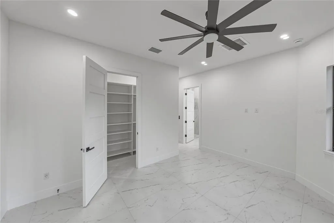
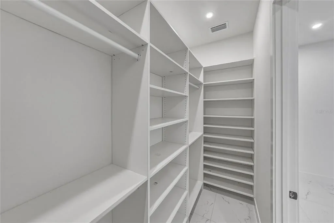
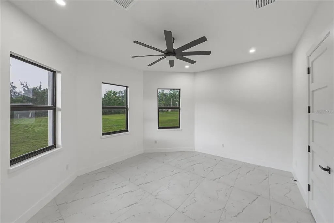
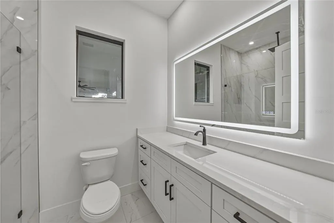
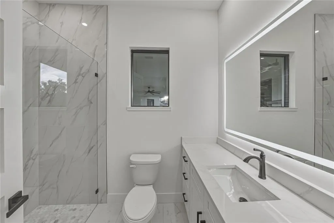
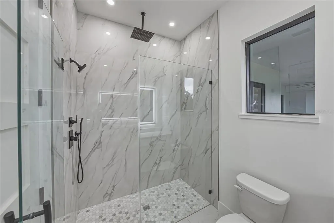
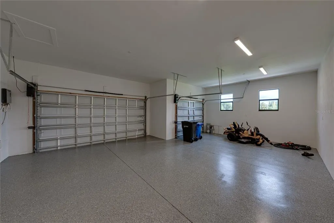
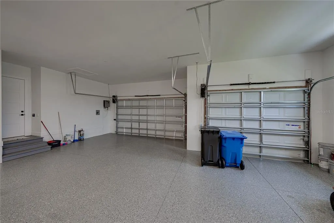
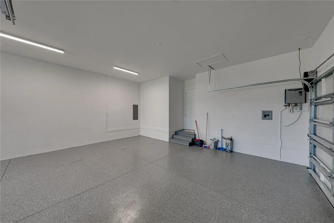
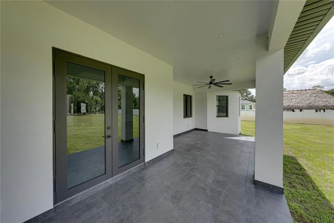
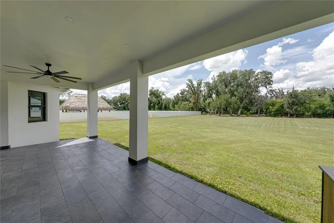
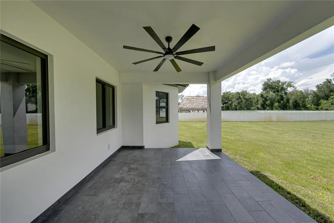
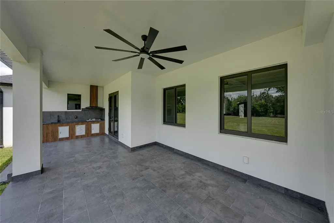
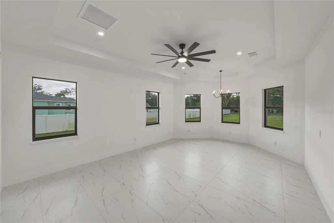
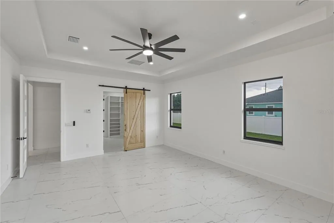
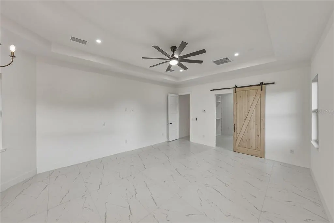
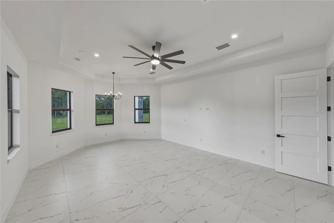
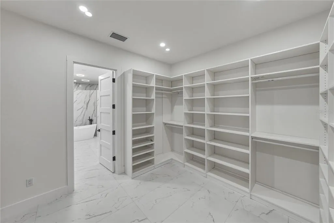
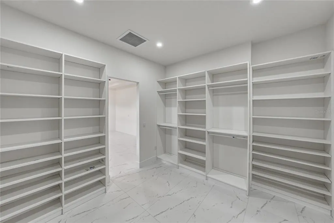
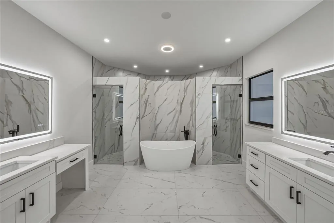
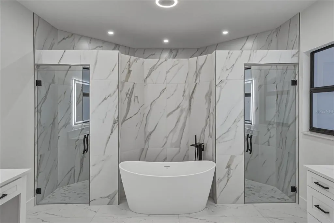
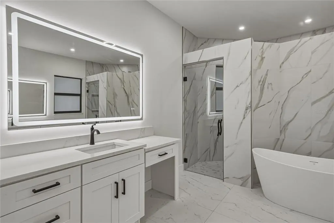
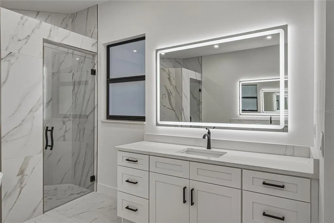
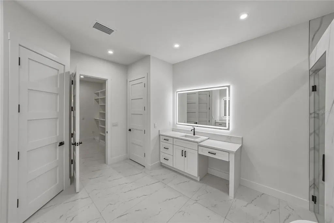
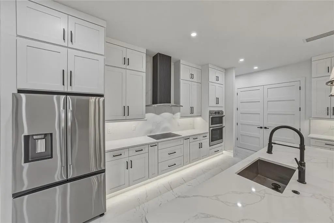
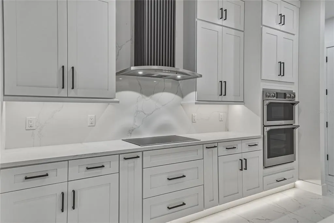
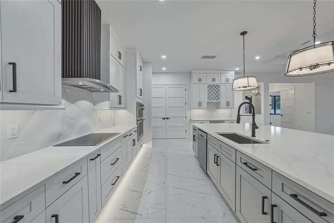
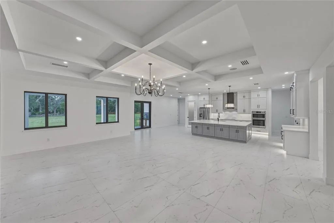
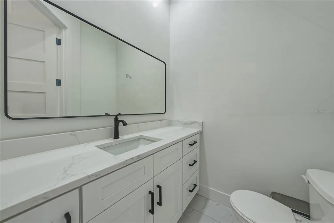
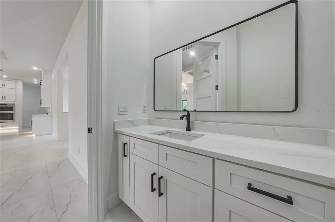
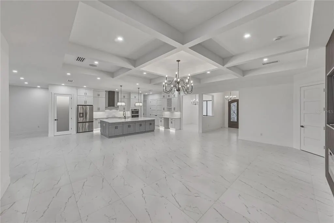
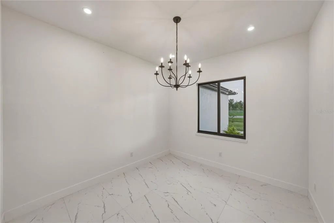
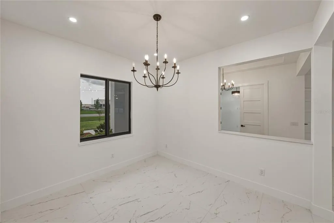
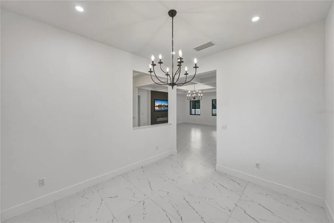
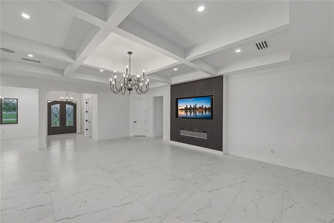
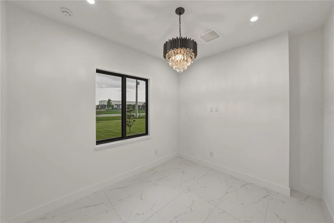
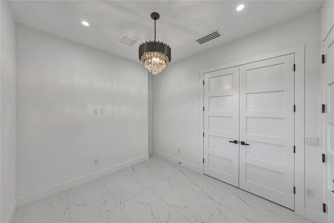
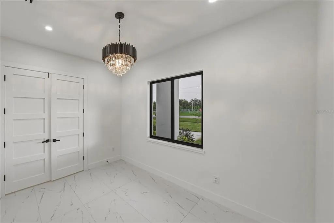
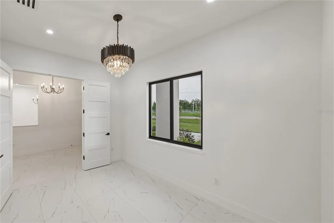
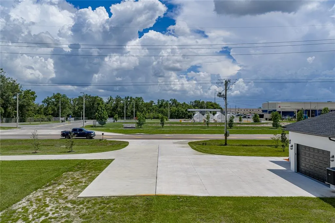
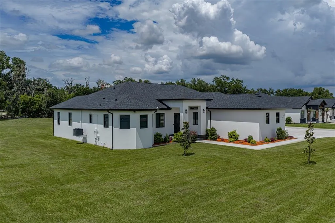
Exceptional custom-built contemporary estate set on 1.05 acres in sought-after Dover, just minutes from Diamond Hill Golf Club. This impressive 5-bedroom, 3.5-bath residence blends luxury, quality craftsmanship, and modern elegance with an open, thoughtfully designed floor plan. The spacious primary suite features a generous walk-in closet and a spa-inspired bath complete with a freestanding soaking tub, oversized dual-entry shower, and designer finishes. A private ensuite bedroom offers ideal accommodations for guests or multigenerational living, while two additional bedrooms are connected by a stylish Jack-and-Jill bath. Designed for comfortable living and effortless entertaining, the home showcases porcelain tile flooring throughout, quartz countertops, custom floor-to-ceiling cabinetry with solid wood doors, and 8-foot five-panel interior doors. The gourmet kitchen is equipped with stainless steel appliances, a large quartz island, abundant cabinetry, and premium finishes. The expansive great room is enhanced by a striking custom wood accent wall, electric fireplace, and built-in television mount, creating an inviting gathering space. Outside, the covered lanai and custom outdoor kitchen provide the perfect setting for year-round Florida entertaining. Additional highlights include an oversized 3-car garage with high ceilings, a wrought iron front entry door, and an extended driveway accommodating up to 16 vehicles. Offering exceptional design, luxury finishes, and outstanding functionality, this one-of-a-kind home presents a rare opportunity in one of Dover's most desirable locations.
| Elementary School | Middle School | High School |
|---|---|---|
| Dover-HB Elementary School | Turkey Creek-HB Middle School | Strawberry Crest High School High School |
| Price History | |
|---|---|
| 6/3/2026 | Listed $1,070,000 |
| 7/7/2026 | 5$1,020,000 |
| 7/31/2026 | 4$980,000 |
General Features
| Sewer | Septic Tank |
|---|---|
| Heating | Central,Electric |
| Cooling | Central Air |
| Utilities | BB/HS Internet Available,Cable Available,Electricity Available,Electricity Connected,Fiber Optics,Private,Public,Sprinkler Meter,Sprinkler Well,Street Lights,Water Available |
| Roof | Shingle |
| Appliances | Built-In Oven,Convection Oven,Cooktop,Dishwasher,Disposal,Electric Water Heater,Exhaust Fan,Microwave,Range Hood,Refrigerator,Tankless Water Heater |
| Zoning | AS-1 |
| Garage Spaces | 3 |
| Patio/Porch Features | Covered,Patio |
| Architectural Style | Contemporary,Custom |
| Security Features | Smoke Detector(s) |
| Construction Materials | Block,ICFs (Insulated Concrete Forms),SIP (Structurally Insulated Panel),Stucco |
| Pets Allowed | Cats OK,Dogs OK |
| Year Built | 2024 |
| Levels | One |
| Property Subtype | Single Family Residence |
| Tax Year | 2024 |
| Ownership | Fee Simple |
| County | Hillsborough |
| New Construction | true |
| Property Type | Residential |
| Attached Garage | true |
| Subdivision Name | DOVER ESTATES |
| Facing Direction | South |
| Garage Y/N | true |
| Other Structures | Outdoor Kitchen |
| Total Rooms | 10 |
| Full Baths | 3 |
| Status | Active |
| Directions | ake I 4 East to McIntosh Rd South to Jaudon Rd. Make left and go to Sydney Road and make left. House one mile on left Realtor Remarks: The property information provided here is for reference only, it is not guaranteed to be accurate. It is the buyer's and/or buyer agent's responsibility to verify all property information. Submit all offers on AS-IS Residential Contract For Sale And Purchase (FAR/BAR ASIS-6) with Buyer POF or Pre-Approval Letter. |
| High School | Strawberry Crest High School |
| City | DOVER |
| Senior Community Y/N | false |
| MLS Area | 33527 - Dover |
| Lot Size Units | Acres |
| Lot Size Square Feet | 45738 |
| Carport Y/N | false |
| Listing Terms | Cash,Conventional,FHA,Owner May Carry,VA Loan |
| Elementary School | Dover-HB |
| Land Lease Y/N | false |
| Tax Annual Amount | 1188.33 |
| Home Warranty Y/N | true |
| Middle/Junior High School | Turkey Creek-HB |
| Property Condition | Completed |
| Additional Parcels Y/N | false |
| Lease Considered Y/N | true |
| Virtual Tour | https://www.dropbox.com/scl/fi/bfbyadwuc4hka9qp86kkn/14080-Sydney-Rd.mp4?rlkey=g6pisrevn14dzzxhlkkg9z0l2&e=2&st=m9q0dajx&dl=0 |
| Building Area Units | Square Feet |
| Living Area Units | Square Feet |
| Builder Name | Stonehenge Construction Services, INC |
| Standard Status | Active |
| Occupancy Type | Vacant |
| Tax Lot | 3 |
| Legal Description | DOVER ESTATES LOT 3 |
| Minimum Lease | No Minimum |
| Water Access Y/N | false |
| Additional Rooms | Den/Library/Office,Formal Dining Room Separate,Great Room,Interior In-Law Suite w/No Private Entry |
| Water View Y/N | false |
| Flood Zone Code | X |
| In Law Suite YN | true |
| In Law Suite Description | 1 Bathroom,1 Bedroom,No Private Entrance |
| Flood Zone Code X | Yes |
| DockY/N | false |
Interior Features
| Interior Amenities | Built-in Features,Ceiling Fan(s),Coffered Ceiling(s),Eating Space In Kitchen,High Ceilings,Kitchen/Family Room Combo,Open Floorplan,Primary Bedroom Main Floor,Solid Surface Counters,Solid Wood Cabinets,Split Bedroom,Stone Counters,Thermostat,Walk-In Closet(s) |
|---|---|
| Flooring | Porcelain Tile |
| Furnished Y/N | Unfurnished |
| Fireplace Features | Electric,Living Room |
| Air Conditioning Y/N | true |
| Heating Y/N | true |
| Window Features | Aluminum Frames |
| Fireplace Y/N | true |
| Half Baths | 1 |
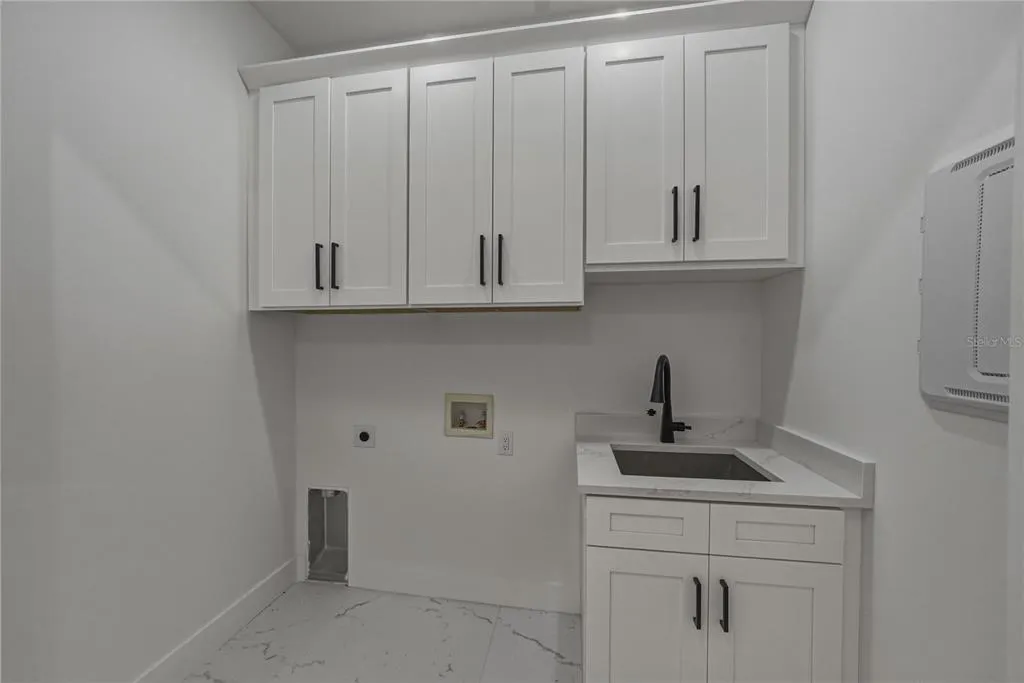
| Laundry Features | Electric Dryer Hookup,Inside,Laundry Closet,Laundry Room,Washer Hookup |
| Total Bedrooms | 5 |
| LivingAreaSource | Owner |
| Total Baths | 4 |
Exterior Features
| Exterior Amenities | French Doors,Garden,Irrigation System,Lighting,Outdoor Kitchen,Private Mailbox,Rain Gutters,Sidewalk,Sprinkler Metered |
|---|---|
| Vegetation | Trees/Landscaped |
| Parking Features | Driveway,Garage Door Opener,Garage Faces Side,Golf Cart Garage,Golf Cart Parking,Ground Level,Guest,Oversized |
| Lot Features | Cleared,Landscaped,Level,Near Golf Course,Near Public Transit,Oversized Lot,Private |
| Water Source | Well |
| Lot Size Area | 1.05 |
| Foundation Details | Block,Concrete Perimeter,Stem Wall |
| Spa | false |
| Building Area Total | 4606 |
| Lot Size Acres | 1.05 |
| Road Surface Type | Paved |
| Private Pool | false |
| Waterfront Y/N | false |
| Covered Spaces | 3 |
| Road Frontage Type | Street Paved |
| Builder Model | Custom Home |
| Road Responsibility | Public Maintained Road |
Amenities
- Foreclosure
- Views
- Short Sale
- New Construction
- Adult 55+
- Lease To Own
- No HOA Fees
- Furnished
- Primary On Main
- Air Conditioning
- Seller Finance
- Green
- Fixer Upper
- Horse
- Golf
- Fireplace
- Deck
- Garage
- Basement
- Pool
Property vs Single Family Average in 33527
Price
Taxes
Year Built
 Copyright © MFRMLS.com All information deemed reliable but not guaranteed. All properties are subject to prior sale, change or withdrawal. Neither listing broker(s) or information provider(s) shall be responsible for any typographical errors, misinformation, misprints and shall be held totally harmless. Listing(s) information is provided for consumers personal, non-commercial use and may not be used for any purpose other than to identify prospective properties consumers may be interested in purchasing. Information on this site was last updated Last updated on September 14, 2026 2:33 PM UTC The listing information on this page last changed on Last updated on September 14, 2026 2:33 PM UTCd. The data relating to real estate for sale on this website comes in part from the Internet Data Exchange program of MFR MLS.
All information deemed reliable but not guaranteed. All properties are subject to prior sale, change or withdrawal. Neither listing broker(s) or information provider(s) shall be responsible for any typographical errors, misinformation, misprints and shall be held totally harmless. Listing(s) information is provided for consumers personal, non-commercial use and may not be used for any purpose other than to identify prospective properties consumers may be interested in purchasing.
Updated on September 14, 2026 2:33 PM UTC
Copyright © MFRMLS.com All information deemed reliable but not guaranteed. All properties are subject to prior sale, change or withdrawal. Neither listing broker(s) or information provider(s) shall be responsible for any typographical errors, misinformation, misprints and shall be held totally harmless. Listing(s) information is provided for consumers personal, non-commercial use and may not be used for any purpose other than to identify prospective properties consumers may be interested in purchasing. Information on this site was last updated Last updated on September 14, 2026 2:33 PM UTC The listing information on this page last changed on Last updated on September 14, 2026 2:33 PM UTCd. The data relating to real estate for sale on this website comes in part from the Internet Data Exchange program of MFR MLS.
All information deemed reliable but not guaranteed. All properties are subject to prior sale, change or withdrawal. Neither listing broker(s) or information provider(s) shall be responsible for any typographical errors, misinformation, misprints and shall be held totally harmless. Listing(s) information is provided for consumers personal, non-commercial use and may not be used for any purpose other than to identify prospective properties consumers may be interested in purchasing.
Updated on September 14, 2026 2:33 PM UTC
